- New
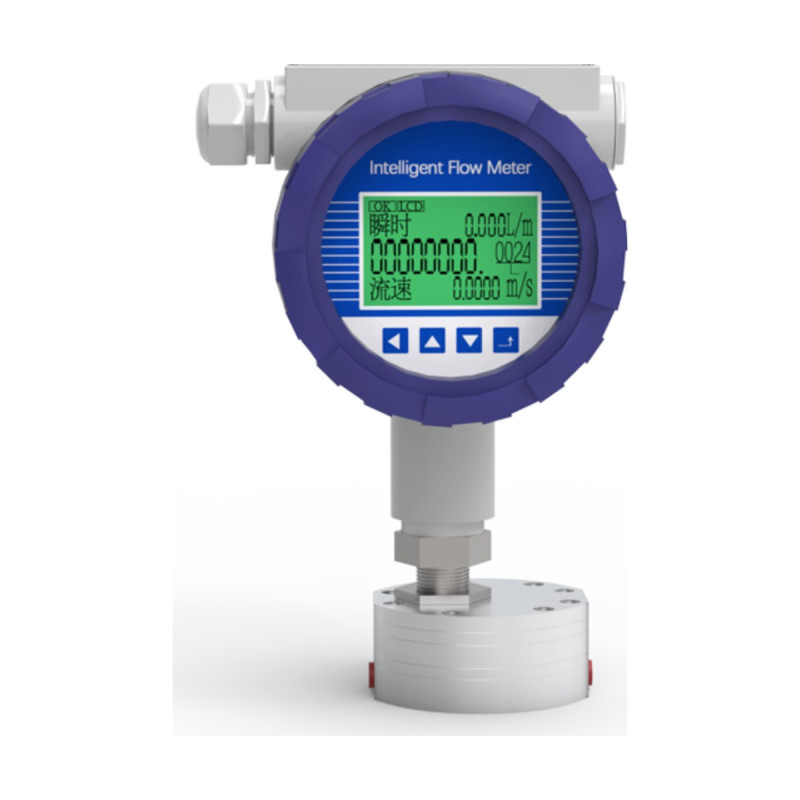



Positive displacement gear flow meter for viscous liquids, sizes CL2 to CL100 (0.01 to 100 L/min), accuracy ±0.5 % of reading, stainless steel body up to 40 MPa, pulse, 4 to 20 mA or RS485 output.
 Certified equipment
ATEX / IECEx documentation supplied where stated
 Worldwide delivery
Incoterms agreed in each quotation
 Quotation first
Price, lead time and certificates in every offer
This series is a positive displacement gear flow meter for precise continuous or batch measurement of liquids in pipelines. A pair of meshing gears rotates in a precision-machined chamber; each revolution transfers a fixed volume, and the gear rotation is picked up magnetically to give instantaneous and totalized flow.
Within its specified range the measurement is practically independent of viscosity, which makes it well suited to oils, resins, polyvinyl alcohol and other viscous media, as well as small flow rates. No upstream or downstream straight pipe runs are required.
Key features
Technical data
| Model | AG-FLW-108 series: CL2, CL7, CL20, CL50, CL100 |
| Flow range | CL2 0.01 to 2 L/min; CL7 0.1 to 7 L/min; CL20 0.2 to 20 L/min; CL50 0.3 to 50 L/min; CL100 0.5 to 100 L/min |
| Accuracy | ±0.5 % of reading (viscosity above 20 cSt for CL2, above 30 cSt for other sizes); turndown 10:1 |
| Repeatability | ±0.05 % (same operating conditions) |
| Viscosity range | 1 to 100,000 cSt (CL2, CL7); 1 to 10,000 cSt (CL20); 1 to 8,000 cSt (CL50, CL100) |
| Working pressure | 40 MPa (stainless steel body); 2 MPa (aluminium alloy body) |
| Medium temperature | -60 to +150 °C |
| Gears and bearings | CL2: 316L gears, 440 stainless steel ball bearings; CL7 to CL100: stainless steel 1.4122 gears, tungsten carbide sliding bearings |
| Seals | FPM (FKM) |
| Max. particle size | 20 µm (CL2); 30 µm (CL7 to CL100) |
| Process connection | Female thread G1/4 (CL2, CL7), G1/2 (CL20), G3/4 (CL50), G1 (CL100) |
| Output | Pulse; 4 to 20 mA (2-wire); RS485 Modbus RTU (9600 baud, 8N1); combined versions |
| Power supply | 5 to 26 V DC (pulse version); 12 to 26 V DC (current and RS485 versions) |
| Converter / housing | Junction box without display; stainless steel or black aluminium alloy housing with connector plug; LCD display option |
| Weight | 1.4 kg (CL2) to 7.7 kg (CL50) |
Applications
Hazardous areas
Flameproof and intrinsically safe versions are declared by the manufacturer for fuel metering in hazardous areas. Ex marking and certificates (ATEX / IECEx where applicable) are provided on request with the quotation.
Supplied on quotation and configured to your process data (range, process connection, materials, output, options). Datasheet available on request.
Supplied from a qualified manufacturer selected by ASSINOV. Origin, manufacturer details and certificates are provided with our quotation.
Data sheet
Positive displacement gear flow meter for viscous liquids, sizes CL2 to CL100 (0.01 to 100 L/min), accuracy ±0.5 % of reading, stainless steel body up to 40 MPa, pulse, 4 to 20 mA or RS485 output.